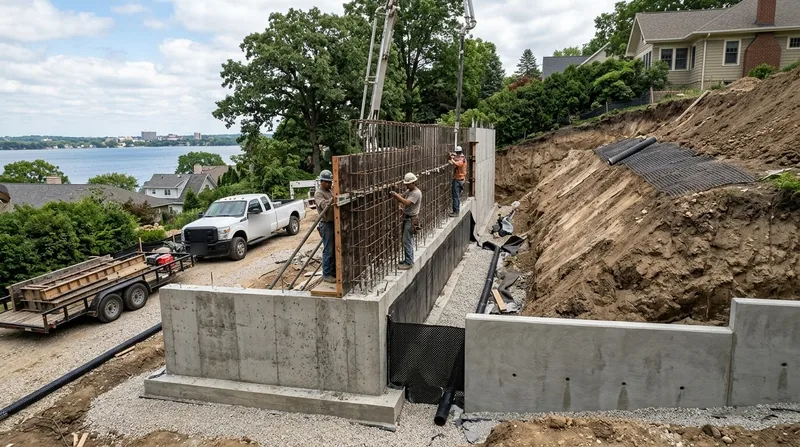




Concrete retaining walls in Madison have to hold back more than dirt. They hold back a hillside that sits on silty loess over glacial till, between Lake Mendota and Lake Monona, where the water table runs high and the ground freezes deep. On the Isthmus, in Tenney-Lapham and Marquette, lots are tight and the grade change happens fast off the alley. Out in Nakoma and Westmorland, wooded slopes drop toward the marsh. In Hill Farms and Spring Harbor, 1950s ranches sit on walkout lots that need a wall that will not move. We pour and build reinforced concrete walls for exactly these conditions: frost-depth footings, rebar tied correctly, weep holes that actually drain. If you are weighing options, start with our retaining wall installation page, then come back here for the concrete specifics.
Why Concrete Walls Make Sense on Madison's Lake Slopes and Tight Lots
Most wall failures we see in Madison trace back to two local conditions: water and frost. The silty loess soils drain poorly, and the high water table near the lakes and marshes keeps backfill saturated through spring. Add deep freeze-thaw cycles and frost heave, and a wall that was plumb in October can be leaning by March. Concrete handles that pressure better than timber or dry-stacked block.
- A poured concrete wall resists the lateral load of saturated till far better than a timber wall, which is why we replace so many rotting railroad tie walls around Vilas and Midvale Heights.
- Reinforced CMU block gives you a concrete core with a finished face, which suits the tight side yards off Monroe Street and the alley cuts on the near east side.
- Frost-depth footings keep the base below the frost line, so heave does not lift and crack the wall through a Wisconsin winter.
- Weep holes and gravel backfill relieve hydrostatic pressure, the single biggest cause of bulging and tipping in lakeside walls.
When a wall is already pushing out, concrete repair or replacement is usually cheaper than watching it collapse into a driveway.
Key info: A homeowner in Monona had a 4-foot timber wall along the lake side of the yard that had rotated nearly 8 inches after two wet springs. We replaced it with a reinforced concrete wall on frost-depth footings and added a drainage chimney behind it. The wall has not moved since.
Local jurisdictions require permits for walls above roughly 4 feet from the footing, or when the wall carries a surcharge like a driveway or structure. Engineered drawings may be required for tall or tiered walls, and setback rules apply. Confirm the current thresholds with the City of Madison building department before you dig. You can find their permit guidance at the City of Madison planning division.
How We Build a Concrete Wall on a Madison Hillside
Every job starts with the slope, not the wall. We walk the grade, check where the water goes, and look at what is uphill: a driveway, a house foundation, a mature oak on a moraine ridge. Then we set the wall line, confirm the footing depth against frost, and build in the drainage before we ever place concrete. On the tight lots in Tenney-Lapham, that often means hand-digging and a small machine, because there is no room to swing a full-size excavator.
- We stake the wall line and verify property setbacks and permit requirements with the local building department.
- We excavate to the footing depth, which in Madison means getting below the frost line, not just below the topsoil.
- We form and pour the footing with rebar dowels set for the wall stem or block course.
- We build the wall, either poured concrete in forms or reinforced CMU block, with vertical and horizontal rebar tied per the design.
- We install weep holes and a gravel drainage layer behind the wall, tied into a footing drain where the grade allows.
- We backfill in lifts and compact, then finish the face and cap the wall.
The drainage step is not optional in this city. A concrete wall with no way for water to escape will still fail, just more slowly.
Key info: On a walkout lot in Fitchburg, the rear yard dropped about 6 feet to a patio. We built a tiered reinforced block wall with a drainage chimney behind each tier, so the spring melt off the upper lawn never loads the lower wall. If your lot looks similar, see our retaining wall drainage service.
Concrete Wall Approaches We Use in Madison
Not every wall should be poured, and not every wall should be block. The right choice depends on height, access, finish, and how much load the wall carries. Here is how the main approaches compare for Madison conditions.
| Approach | Description | Best for |
|---|---|---|
| Poured concrete wall | Solid formed wall with rebar and frost-depth footing, poured on site. | Tall walls, driveway cuts, tight Isthmus lots with no room for block. |
| Reinforced CMU block | Concrete block core filled and tied with rebar, faced to match the house. | Mid-height walls where a finished face and a curve matter. |
| Tiered concrete wall | Two or more stepped walls with drainage between each tier. | Walkout lots and steep moraine ridges in Fitchburg and Verona. |
| Concrete replacement of a failed wall | Remove the leaning or rotten wall, rebuild the base and drainage, pour new. | Aging timber and railroad tie walls that have rotated or collapsed. |
If your wall is already failing, our leaning and collapsed wall repair page covers the emergency side of this work.
Concrete Retaining Walls Cost in Madison: What to Expect
Concrete retaining walls start around $35 per square foot of wall face in the Madison market. That figure covers a standard reinforced wall with a frost-depth footing and drainage, and it moves from there. Height, access, and how much soil the wall has to hold are the big drivers. A 3-foot garden wall on a flat lot in Sun Prairie prices very differently from a 6-foot driveway cut on the Isthmus where every yard of concrete has to be wheeled in by hand.
Here is what pushes the number up or down:
- Wall height and surcharge: a wall carrying a driveway or structure needs more steel and often engineered drawings, which adds cost.
- Access: tight side yards in Marquette or on the near west side mean smaller equipment and more labor hours.
- Soil and water: saturated loess and a high water table require more excavation and a heavier drainage system.
- Finish: a plain poured face costs less than a formed, textured, or stone-veneer finish.
- Removal: taking out an old timber or failed concrete wall adds disposal and hauling.
Get two or three written estimates on the same scope so you can compare like for like. Our full pricing overview breaks down the line items in more detail.
Hiring a Concrete Retaining Wall Contractor Near Me in Madison
Retaining walls are structural, so the contractor matters as much as the material. Ask for proof of licensing and insurance before anyone walks your slope. Ask for references on walls of similar height and soil, not just any wall. Confirm who pulls the permit and who is responsible if the building department requires engineered drawings. If your property sits in a historic district or under an HOA, check those rules before the design is final, because they can dictate the wall's face and height.
When you are ready to talk through your slope, reach out through our contact page or call (608) 910-8974. We will look at the grade, the water, and the access, and give you a straight number.
Concrete Retaining Walls in Madison: Pricing Guide
| Service | Price | Details |
|---|---|---|
| Poured concrete wall, standard height | Starting at $35/sq ft | Includes frost-depth footing, rebar, forms, weep holes and gravel backfill; height and access move the price. |
| Reinforced CMU block wall | Starting at $38/sq ft | Includes filled and rebar-tied block, footing and drainage; finish and curve radius affect the final rate. |
| Tiered or engineered wall | On estimate | Tall or surcharge-loaded walls need an on-site look and possibly engineered drawings before pricing. |
| Failed wall removal and replacement | On estimate | Old timber or concrete removal, disposal and base rebuild are scoped after we see the existing wall. |
| Travel | Included | In Madison and surrounding areas, no separate call-out or mileage fee. |
| Estimate | Free | Response within 24h at (608) 910-8974, no obligation to book. |
Indicative pricing, the exact cost depends on square footage, finish, and site access. Free personalized estimate within 24h at (608) 910-8974.


